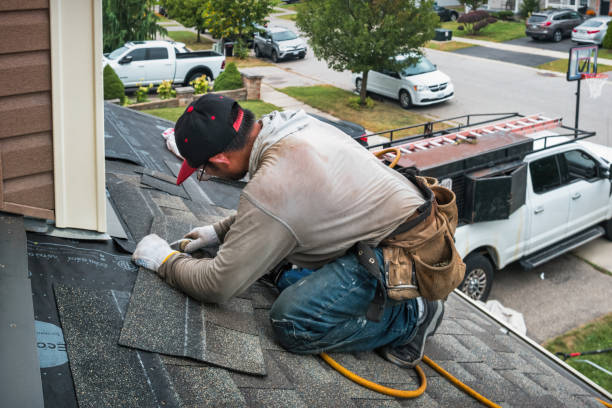
New roof installation on a home build or addition isn't just about laying shingles -- it's about coordinating every layer of the roofing system, from decking condition and underlayment selection through to the final cap and ridge detail. PDM Roofing manages the full installation in Calamus so every component works together as the integrated system it needs to be.
Our Approach to New Installs
New roof installation is where the full system either gets built right or inherits problems that surface during the first heavy rain or the first hard winter. Our process accounts for every layer, every penetration, and every transition -- not just the material that's visible from the street.
On new construction, decking quality and flatness directly affect how the finished roof looks and performs. We assess decking for adequate thickness, fastener schedule compliance, gap spacing, and surface flatness before any underlayment goes down. On additions, we pay particular attention to where new decking meets existing structure, and how the transition will be handled to prevent differential movement issues. A roof that starts on a solid, properly fastened deck is a roof that maintains its integrity through decades of thermal cycling and weather loading.
Underlayment is the last line of defense between the deck and the weather if the primary roofing material is compromised. We select underlayment based on roof pitch, expected weather exposure, and the specific roofing material being installed. Synthetic underlayments provide better tear resistance, UV resistance during construction delays, and moisture management than traditional felt in most applications, but the right product for a flat-pitch transition section differs from the right product for a steep residential pitch. We explain our selection when we quote so you understand what you're getting and why.
Penetrations -- chimneys, skylights, plumbing vents, exhaust fans, valleys -- are where roofing systems develop leaks, often years after installation when sealants age or improper flashings fail. On new construction and additions, we install purpose-designed flashings at every penetration point, using the correct flashing type for the application: step flashing at walls, counter-flashing over step flashing at masonry, pre-formed pipe boots at vent pipes, and formed valley metal at rake intersections. No caulk substitutes, no improvised solutions.
A new roof installation is the right time to verify that attic ventilation meets current building standards for the home's attic area. Inadequate ventilation allows heat and moisture to build up in the attic, accelerating shingle degradation, contributing to ice dam formation in cold climates, and creating moisture-related issues in the framing. We evaluate intake and exhaust balance as part of every new installation and make recommendations when ventilation is undersized relative to the attic area we're roofing.
New Construction vs. Re-Roof
Homeowners who have experience with roof replacements sometimes approach new construction or addition roofing with similar expectations -- and that assumption misses some important differences between the two types of work. Understanding those differences helps you ask better questions during the bidding process and evaluate proposals more accurately.
On a roof replacement, the existing structure provides a known geometry: the dimensions are fixed, the tie-ins are defined, and the primary challenge is matching the old system's characteristics while improving performance and materials. New construction roofing -- whether on a full new build or a home addition -- involves coordination with other trades, adherence to construction sequencing, and in many cases an evolving project scope as the build progresses.
Addition roofing introduces a specific challenge: the transition between the new roof section and the existing home's roofline. Properly executed, this tie-in is watertight and structurally sound. Executed poorly, it becomes the most common leak source on addition projects within the first few years. We plan and detail the tie-in carefully, using appropriate flashing and counterflashing assemblies to create a waterproof joint that functions correctly as both structures age and move.
We work directly with homeowners on custom projects and can coordinate with general contractors and builders on new construction timelines. We communicate clearly about scheduling windows, site access needs, and completion milestones so the roofing phase doesn't hold up other trades -- and so other trades don't inadvertently damage completed roofing work.
Roofing Systems Available
Dimensional laminate shingles remain the most widely specified roofing material for residential new construction in IA, offering a range of profiles, color options, and warranty programs. We specify Class 4 impact-resistant shingles for appropriate applications and can work with architectural requirements for specific profile or color matching. Material selection happens during the specification phase so there are no surprises at the time of installation.
For homeowners who want a long-life, low-maintenance new construction roofing system, standing seam metal is the premium option with a 50-plus year expected service life. New construction is actually an ideal time to install a metal system because the structure can be designed for metal from the outset -- including any substrate or framing considerations the specific system requires. We can spec and install metal on new builds and additions of any size.
For custom homes, historic renovation work, and projects with specific aesthetic requirements, we install designer shingle profiles, cedar shake-look synthetic systems, composite slate, and natural wood shake where appropriate for the application and local fire codes. Material selection on these projects happens through a collaborative process that accounts for the home's architectural character, HOA or local design requirements, and budget parameters.
New commercial construction projects in Calamus including TPO membrane, EPDM, and metal panel systems on low-slope commercial rooflines. We can coordinate with commercial general contractors and operate within standard construction site protocols for schedule, safety, and subcontractor coordination requirements.
Full roofing system installation on residential additions -- garages, sunrooms, accessory dwelling units, and whole-home expansions -- including the structural tie-in to the existing roofline. Tie-in work is the most technically demanding part of addition roofing and receives the most detailed attention in our planning and execution process.
For homeowners in the design phase of a custom build or major addition, we provide roofing system specification input that helps architects and designers select materials, details, and structural requirements that produce an excellent, buildable roofing system. Early roofing input prevents costly specification changes during the construction phase.
Our Process
We review plans, assess the structural framing, confirm material specifications, and develop a detailed scope covering decking, underlayment, flashing design, ventilation, and surface material selection before ordering any materials.
Decking inspected and any corrections made before underlayment begins. Ice and water shield applied at eaves and all penetration locations. Field underlayment installed and lapped correctly for the roof pitch and exposure.
All flashing systems installed -- drip edge, step flashing, valley metal, pipe boots, and any custom flashings required by the roof geometry -- before surface material application begins. No exceptions.
Surface material installed to manufacturer specification, starter course detailed correctly, ridge cap and hip cap installed. Final walk of every plane and penetration before we sign off and release the job.
What Customers Say
"We used PDM Roofing for the roofing on our custom home build. What stood out was their involvement in the specification phase -- they caught a ventilation design issue in the architectural plans before construction started, which saved us a significant amount of money and time compared to correcting it after framing. The installation itself was coordinated well with our general contractor's schedule and the quality of the work is exactly what we hoped for."
"We added a large addition to our home and specifically asked about the tie-in to the existing roof. PDM Roofing walked us through exactly how they were going to handle the transition and what flashing system they were using. After two rainy seasons, there isn't a hint of a leak anywhere -- including at the tie-in. That was the specific thing I was most worried about, and their attention to detail there was exactly what we needed."
"As a builder in Calamus, I've worked with a lot of roofing subcontractors. PDM Roofing is one of the few who I trust to coordinate on-site without constant supervision. They show up when they say they will, communicate about any field issues they encounter rather than just making a decision without calling, and their quality is consistent across projects. That reliability is what keeps them on my preferred list."
Common Questions
Where We Work
PDM Roofing coordinates every phase of new roofing installation from deck prep to ridge detail. Contact us to discuss your new build or addition roofing in Calamus, IA. Call +1-855-469-0306 today.
📞 Call +1-855-469-0306 to Get Started